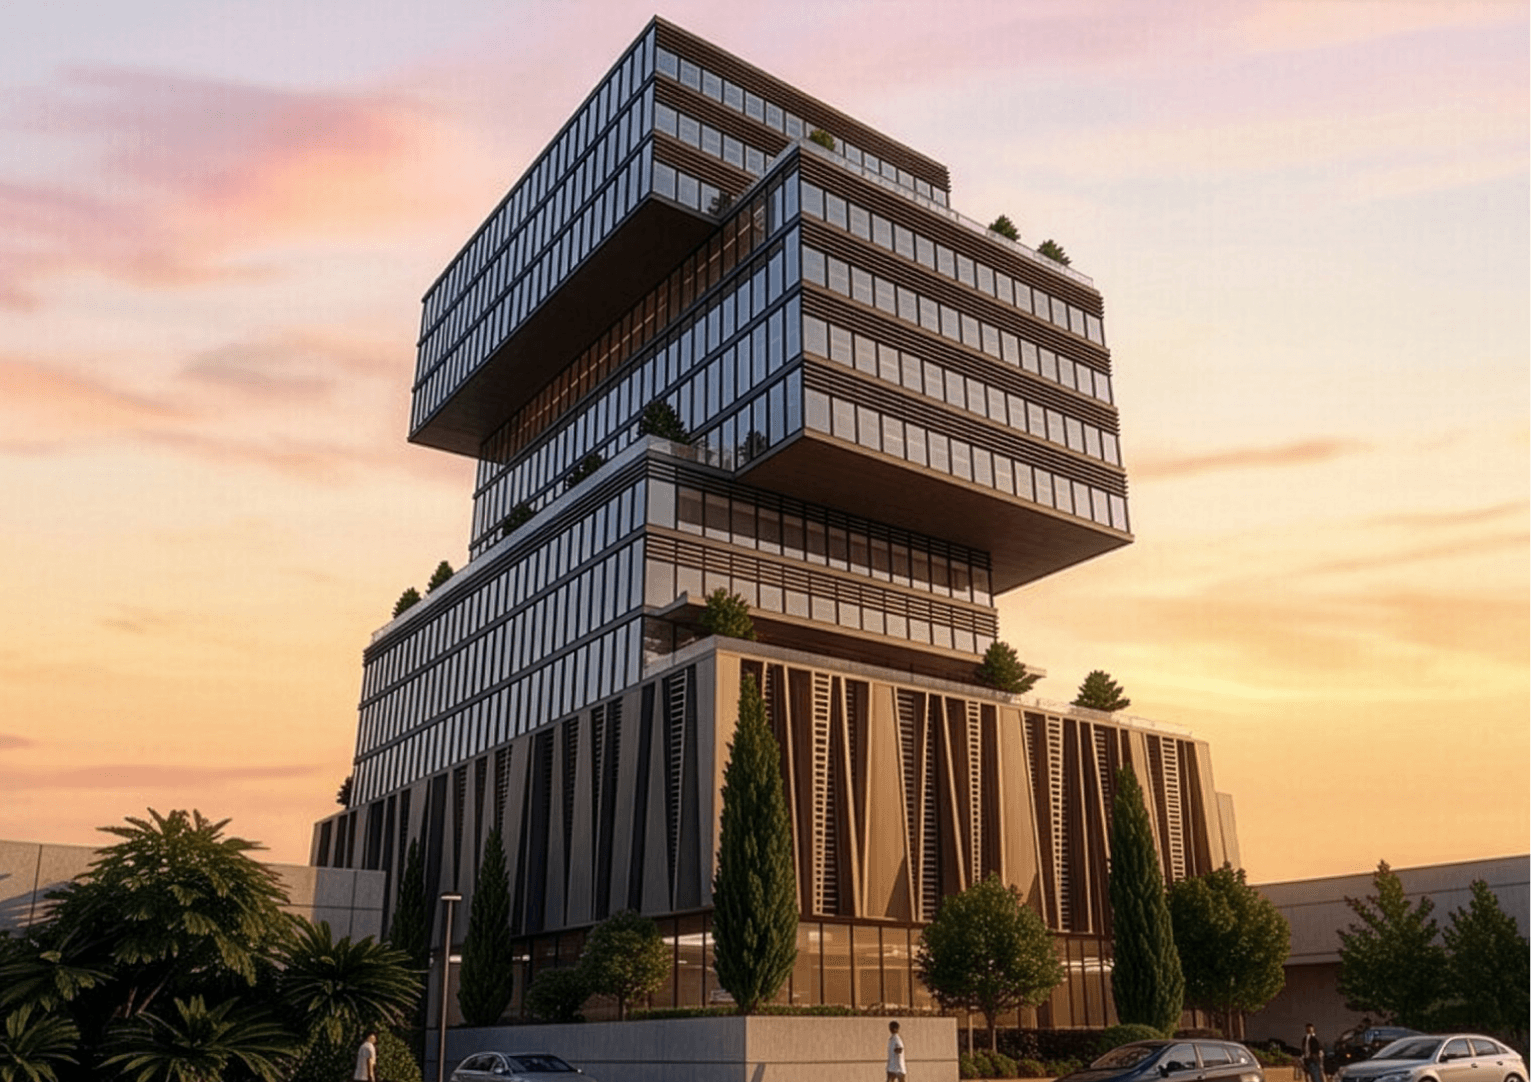
Project Overview
For the Saka Tinubu commercial tower, I designed the pitch presentation and utilized AI to generate the moody 3D renders, stylized floor plans, and sections, translating complex technical data into a compelling visual narrative for developers.
Process 01
Phase 1: Presentation Architecture & Layout
Before generating the visual assets, the foundation of the deck was established to appeal directly to commercial real estate developers.
Grid System & Whitespace: The layouts were constructed on a strict, minimalist grid. This approach utilizes extensive whitespace to allow dense technical information—such as site analysis and sustainability metrics—to breathe, making it highly scannable.
Aesthetic Continuity: The narrative flow was designed to transition seamlessly from macro-level urban data to micro-level atmospheric details, heavily relying on a moody, cinematic palette of charcoal neutrals paired with warm accents to establish the project's high-end identity.
Process 02
Phase 2: The Custom AI Node Network
To generate the stylized architectural plans, sections, and 3D renders, a localized, multi-node AI workflow was engineered. Rather than relying on singular, static prompts, the generation was handled by a network of specialized nodes communicating with one another:
Node 01 | Extraction & Parameterization: The first node functioned as the data gatherer. It was specifically tasked with pulling and isolating the core architectural elements required for the Saka Tinubu aesthetic—identifying specific natural stone textures, timber finishes, structural massing components, and target color palettes.
Node 02 | Compilation & Structuring: The second node acted as the organizational layer. It received the raw aesthetic data from Node 01 and compiled it into a structured, highly optimized list of variables and constraints, ensuring the material palette remained cohesive across both the 2D spatial diagrams and the 3D renders.
Node 03 | The "Creative Director": This central node synthesized the workflow. Acting as the art director, it was instructed to ingest the compiled parameters from Node 02 and execute the final generation. By orchestrating the data, this node produced the final atmospheric exterior massing shots, interior lighting scenarios, and stylized floor plans.
Process 03
Phase 3: High-Fidelity Refinement
Magnific Integration: To bridge the gap between AI generation and photorealistic architectural visualization, the outputs from the Creative Director node were routed through Magnific. This final pass upscaled the images, enhancing the micro-details—such as the grain of the timber cladding, the tactile roughness of the stone, and the cinematic lighting gradients—resulting in a highly polished, production-ready pitch.